








by Nancy Kane
Whether it’s a mountain retreat in Aspen, a designer estate in Bridgehampton or a bayside hideaway in East Hampton, prized real estate is all about location, lifestyle and design.
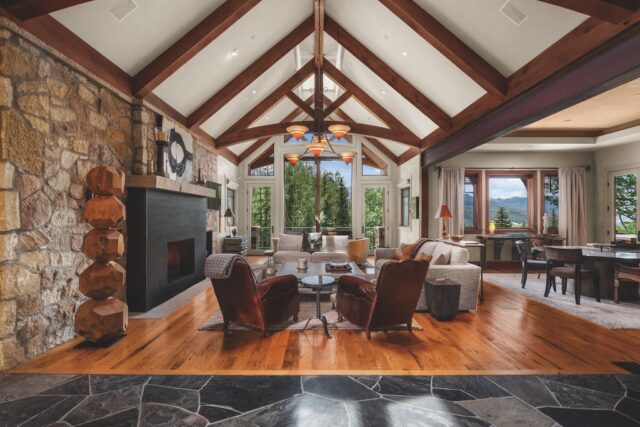
In Aspen’s coveted Red Mountain Ranch neighborhood, 863 Hunter Creek Road, an updated getaway, pairs the privacy and tranquility of an alpine setting with easy access to downtown Aspen. Set on approximately 0.70 acres, the 7,225-square-foot residence, built in 2002, features 5 bedrooms, 5 full and 2 half baths and a floor plan made for mountain living. Vaulted ceilings, inviting gathering spaces and 4 fireplaces create a warm atmosphere, while indoor-outdoor living areas on two levels take full advantage of the surroundings. The fully furnished home also has a sauna, expansive patios and decks, and a 3-car garage. Downtown’s restaurants, boutiques and cultural attractions are moments away, and the house has walkable access to the Hunter Creek trail system and year-round outdoor recreation, from hiking and biking to skiing. Asking $29,995,000, the home is listed with Brittanie Rockhill of Douglas Elliman.
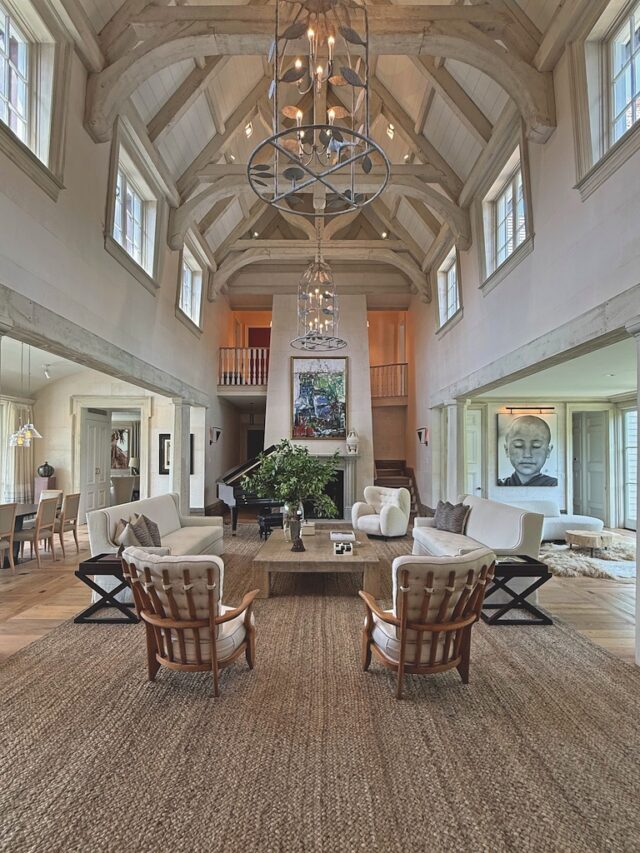
An extraordinary collaboration between interior designer James Michael Howard, architects Bobby McAlpine and Greg Tankersley, and Landscape Details, a fully furnished Bridgehampton South estate on 70 Matthews Lane blends classic design with modern comfort. Completed in 2017, the 7-bedroom residence spans more than 11,600 square feet across three levels.
Beyond the porte-cochère and gracious reception hall, a dramatic great room with 30-foot beamed ceilings holds multiple seating areas, a dining room, gallery and custom fireplace, all bathed in natural light. The state-of-the-art kitchen has a 10-seat breakfast area and its own fireplace, while additional living spaces include an intimate living room and media room. A first-floor primary wing features a fireplace and spa-like bath. Upstairs, 4 guest suites, including a secondary primary suite with a roof terrace, are placed so that no two bedrooms share a wall. An elevator connects all three levels, including the lower level, where residents and guests can enjoy a 16-seat home theater, gym, recreation room with billiards table and 2 additional bedroom suites.
Manicured grounds, specimen trees and stone walls surround an 18-by-60-foot heated swimming pool and spa. A covered cabana, pool house, outdoor fireplace and built-in kitchen sit beside the pool. With geothermal heating, Lutron lighting and home automation, the estate is offered fully turnkey. The house sits just off Ocean Road, midway between the village and the beaches. Asking $19,750,000, it is listed with Gary DePersia of Corcoran.
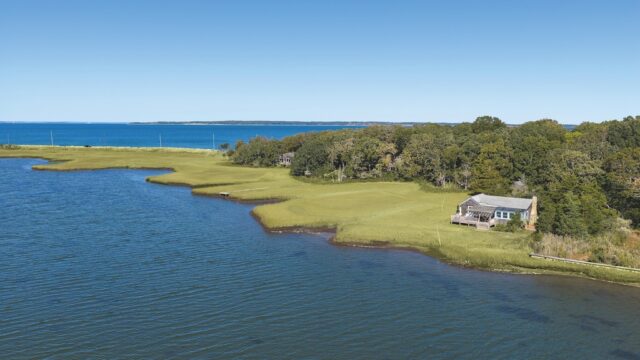
For those who believe that true luxury is found in the simplicity of life by the water, 104 Gerard Drive in East Hampton is a rare bayside hideaway. On approximately 1.1 private acres, the 2-bedroom, 1-bath cottage has about 750 square feet of relaxed coastal living, with tranquil water views and direct access to the bay. The home’s private outdoor decking provides an inviting spot for morning coffee or sunset cocktails. A storage shed, kayak and paddleboard racks, and the potential to replace a preexisting floating dock, make the property particularly appealing to boating and water sports enthusiasts.
Inside, hardwood floors and an easygoing layout keep things simple. Tucked away on a quiet scenic street yet just minutes from the villages of East Hampton and Amagansett, the property offers privacy, water access and convenience. Asking $2,695,000, the home is listed with Marcy Braun and Virginia Ehrensberger of Douglas Elliman.
Explore more in Real Estate at The Purist.
Never miss an issue—join The Purist community.