








By Ray Rogers
Jack Ovadia’s first breath work session started as a booking mix-up. The New York-based designer had signed up for a cold plunge with his 15-year-old son at Wildflower Farms in the Hudson Valley, and the resort had them down for a 45-minute session. “I’m like a three-minute guy, five minutes tops,” he told the staff. The first half hour, it turned out, was breathing. “That’s a whole other level,” his son said afterward.
For Ovadia, who married at 20 and had four kids by his mid-30s while building Ovadia Design Group, it was the reset he’d been looking for. Guided psychedelic journeys upstate had helped, but each one meant days away from home. Breath work offered the same inner work in what he calls “a cleaner way.” He trained as a facilitator in 9D Breathwork, a headphone-guided method, and now leads classes in Brooklyn.
For two decades, Ovadia has been known for designing homes with the polish of a chic hotel: rich materials, custom built-ins and every detail considered. Restaurant projects such as Friedman’s in New York have sharpened that sensibility. For the 50th-anniversary Kips Bay Decorator Show House in 2025, Ovadia wrapped the vestibule and stair hall, which he called “A Midnight Check-In,” in a noirish plum, with a custom Tai Ping carpet in a bold tiger motif and a sculptural wall panorama by artist Jennifer Hansen Rolli.
Breath work has also changed how he designs. Early on, Ovadia says, ego drove his projects. “Every wallpaper was different, and every room was its own experience.” Now, he leans toward natural light, high ceilings and “one serene moment” in a house, because “the whole project should be spectacular.”
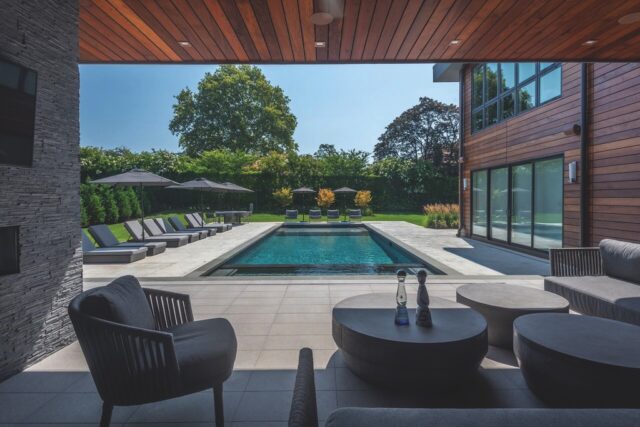
For a recent summer home in New Jersey, the clients, a Brooklyn family used to a neighborhood “where every house is 5 feet away from each other,” wanted a place made for socializing and connected to the outdoors. Ovadia designed the house around a rooftop deck for entertaining, with a lobby-like great room below: a bar, a fireplace, ceilings about 25 feet high and a back wall of glass facing the yard. He moved the gym from the basement to the top floor, where folding glass walls open onto an outdoor cold plunge and hot tub. “When you’re out of breath,” he says, “you can go outside and get natural air.”
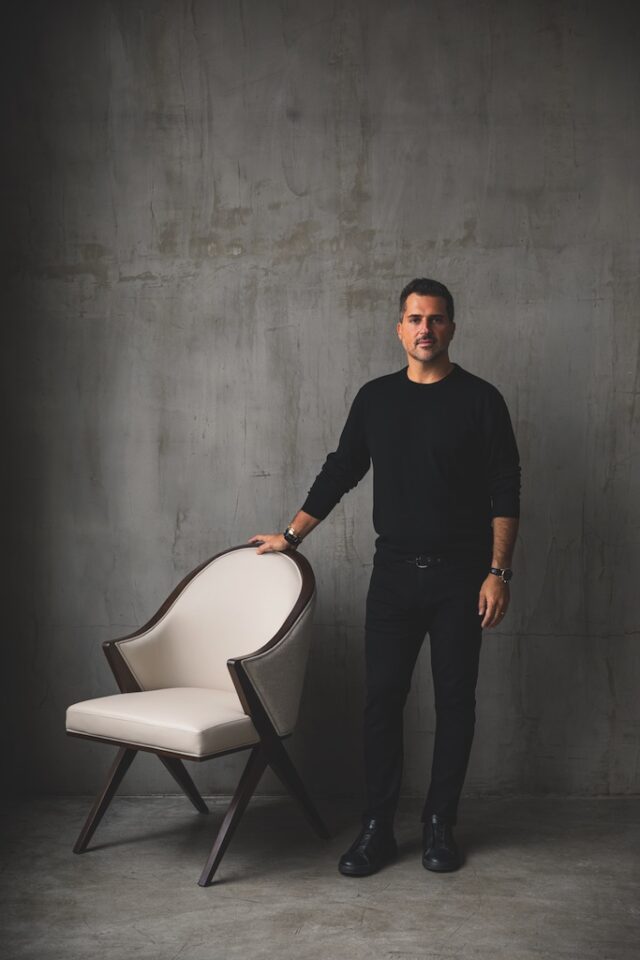
His practice has drawn him closer to clients. Some have come to his classes, and a few have hosted them. He led a session in one client’s basement yoga studio. Another, building a beach house in Deal, New Jersey, told him, “The beach is yours.” The sunset session there lasted three hours. Once a client has breathed alongside him, he says, “it’s a whole other connection.” As he sees it, there’s Ovadia Design Group, the firm that creates beautiful homes, and then there’s Jack, the one “who really cares about how you are as an individual.” ovadiadesigngroup.com
Explore more in Design at The Purist.
Never miss an issue—join The Purist community.