








By Ray Rogers
At 88 stories, the Technogym treadmills look out on New York Harbor, the Verrazzano-Narrows Bridge and, on a clear day, a hint of open Atlantic beyond. This is the fitness center at The Greenwich by Rafael Viñoly, reportedly the highest in Manhattan, with cardio, a weight room, and a yoga-and-Pilates studio split into three separate rooms, so no one has to work out to someone else’s kettlebell clatter. A floor down, residents can clock their daily swims in a 50-foot saltwater lap pool under a double-height, marble-clad ceiling, with the adjacent women’s sauna facing south toward the Statue of Liberty and New York Harbor, and the men’s sauna the mirror image to the north. At sunset, gold light pours over the water and across the downtown skyline.
Most towers keep their amenities in the basement or tack them onto a second floor. At The Greenwich, situated at the corner of Greenwich and Thames Streets, one of the last residential projects designed by the late Rafael Viñoly, the developers did the opposite, handing the top three floors of the crown, more than 900 feet up, over to a members-club-style program. The tower holds 272 residences, from studios to 3-bedrooms, plus an exclusive suite of penthouses and loft-style residences. “The guiding idea was to rethink the traditional hierarchy of a residential tower,” says Jim Herr, AIA, partner at Rafael Viñoly Architects. “By placing the amenities at the top, space typically reserved for the most valuable residences, the design creates a one-of-a-kind luxury experience that all residents can share.” The 86th floor holds a screening room, private dining and a resident lounge wrapped in glass; even the 16th floor, once slated to be a full-floor residence, became a shared lounge with a terrace and firepit.
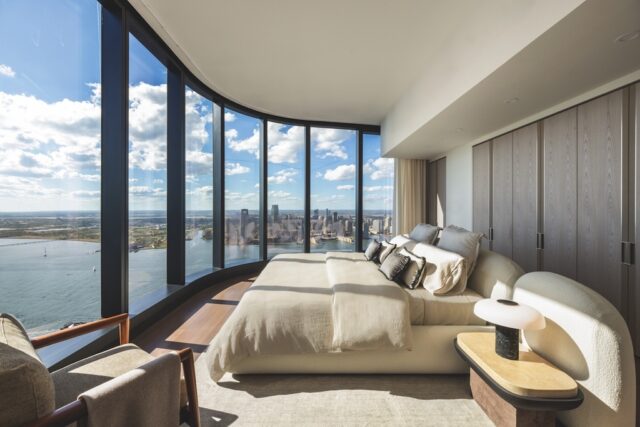
The interiors, by MAWD | March and White Design, favor tactile detail over ornament: deep storage, pocket doors instead of swinging ones, and an entry vestibule in every layout, clad in veined marble that continues, as MAWD | March and White Design co-founder Elliot March puts it, “across all four sides to create a complete, bookended composition.” Even the studios, which start midway up the tower, also a rarity, have views typically reserved for 2- and 3-bedrooms. For March, the program’s real success lies in its range—spaces built for “community, play, family life, relaxation and entertaining,” not just exercise—creating, as he puts it, “a shared experience of the building that works for many different types of residents.”
Wellness here is a full sensory experience from the moment you step into the triple-height, marble-clad lobby, which carries a faint, calming scent—notes of frankincense, myrrh, cedarwood and vetiver—to set the tone. New residents also get a handcrafted diffuser sphere as a closing gift, so the scent follows them home. Between the altitude, the light, and 27,000 square feet of indoor and outdoor amenities, The Greenwich redefines what downtown living looks like from the top. thegreenwichnyc.com
Explore more in Architecture at The Purist.
Never miss an issue—join The Purist community.