







By Julia Szabo
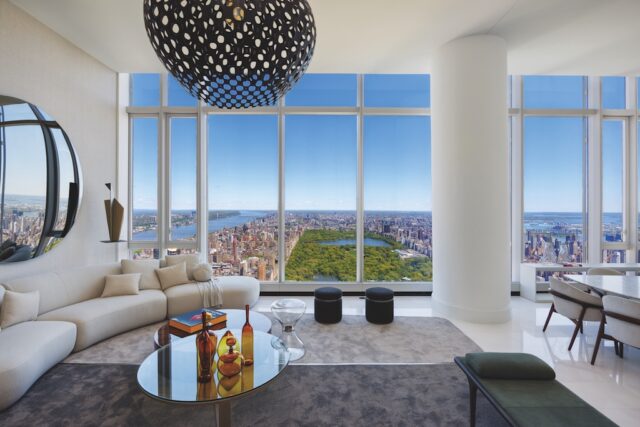
With its exalted vantage point 97 stories above Manhattan’s storied Billionaire’s Row, glamour’s new address is 217 West 57th Street, #97E. Floor-to-ceiling glass walls make this 4-bedroom, 4.5 bathroom, never-lived-in condo a blank canvas to showcase its owner’s personal decor style. Spanning half an entire floor of Central Park Tower, the world’s tallest residential building, this condo, indeed the whole structure, is designed to optimize wellness: The documented health benefits of high-rise views’ expansive scenery—including enhanced cognitive focus and improved sleep quality—are amplified by the natural daylight and aerial views of NYC landmarks, from the East River to the Hudson, including lower Manhattan.
Occupying one half of an entire level, with glass walls—roughly 14 feet tall and soundproof—the indoor scenery is equally compelling. The entrance foyer’s walk-in coat closet and jewel box powder room offer a grand entree to the expansive living room and exquisite kitchen oasis, featuring cabinetry by Smallbone of Devizes, sleek stone slab countertops, and fully integrated Miele appliances. Four bedrooms with en suite bathrooms, roomy walk-in closets, and a side-by-side washer/dryer and state-of-the-art HVAC system round out the amenities. More than good bones, this space, listed with Lisa K. Lippman and Gerard “Scott” Moore of Brown Harris Stevens, stands ready to showcase your individual style of living. It has 24-hour doormen and concierge service, a 63-foot indoor saltwater pool, and a 14th-floor landscaped terrace, featuring a 60-foot outdoor pool, sun deck and private cabanas.
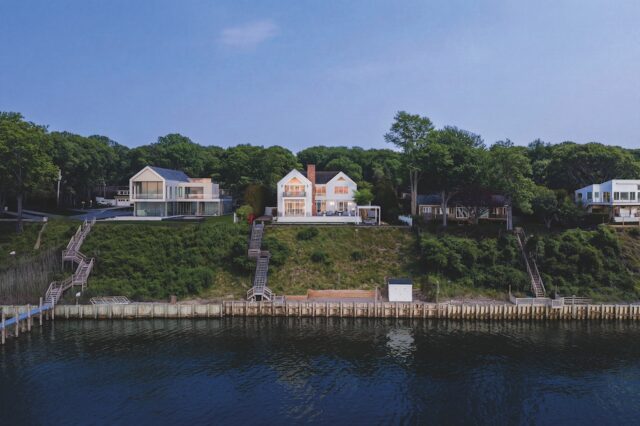
The maritime village of Sag Harbor is home to a residence embodying all the charms of its seaside setting: 9 Clearview Drive, designed by McDonough & Conroy Architects and listed with Martha Gundersen of Douglas Elliman, offers an unparalleled combination of privacy, proximity to town, elevation and waterfront ease. For peace of mind, the house has 95 feet of newly bulkheaded water frontage, plus a private outdoor staircase for direct bay access. High above Little Peconic Bay, the splendid setting’s unobstructed views enable 24/7 calm contemplation of this historic “blue space”—sublime golden hours and truly spectacular sunsets. Enjoy a dip in the heated gunite pool with separate lounge; sunbathe by the European pergola; or take shade beneath mature specimen trees on the fully fenced grounds, mindfully designed by Harmonia Landscape Architects. The mahogany deck is outfitted with a woodburning fireplace, retractable awning, and Kalamazoo kitchen with grill and refrigerator for gracious exterior catering and dining.
Inside, the kitchen mirrors the outdoor vibe with a central island that flows into the grand living room, accented with a gas fireplace and walls of glass. Home-keeping is effortlessly enabled by a laundry room on the lower level, plus a washer-dryer and linen closet on the second floor. From its foundation up, the home is steeped in fine, functional details: a detached 2-car garage with GarageTek storage; a whole-house generator; continuous grounds monitoring via CCTV; a luxurious, lower-level, open, glass-walled gym; a state-of-the-art Kaleidoscope home movie theater; plus a below-stairs living room and pair of guest rooms. Experience next-level, indoors-out seaside living in this exceptional property.
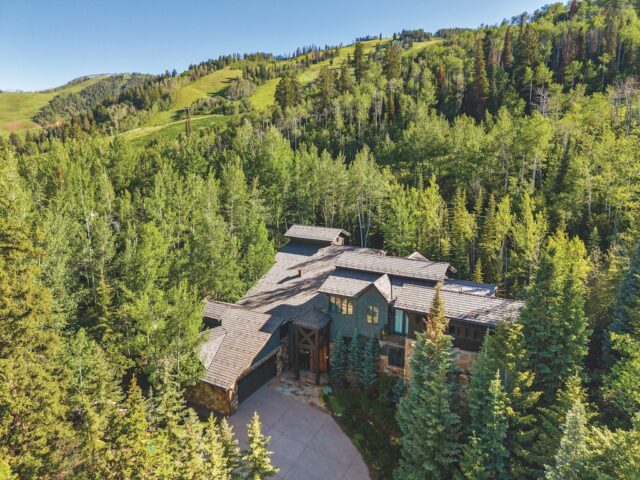
In Colorado, come home to 386 Pfister Drive, in Aspen’s exclusive Maroon Creek Club, an inspired blend of privacy, ski access and scale as breathtaking as a downhill race. Ski-in/ski-out of ski trails in the Buttermilk Mountain ski area, including Tiehack, then enjoy apres-ski in your own designer-curated luxury chalet, enveloped by wood beams, mood-lifting natural light and tastefully selected artwork beneath soaring ceilings. Gaze at the great room’s fireplace, watch sports or classic films in the kitchen-side sitting area, and entertain year-round in high Aspen style in the formal dining room or out on the patio, beautifully terraced into the mountains. Your ski access, transformed into a private summer dining oasis, comes complete with a tranquil waterfall for meditative mealtimes. The upper level is your primary suite; take in the views from the private balcony. The lower level sports a 1,417-bottle wine cellar, a full bar, a home theater with arcade games, shuffleboard, a pool table, and a gym, plus 3 additional guest suites. Delivered turnkey, and listed with Brittanie Rockhill, Douglas Elliman.
Explore more in Architecture at The Purist.
Never miss an issue—join The Purist community.